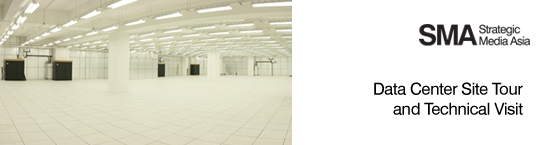
(1) Cooling, Floor Tightness and Airflow
The overhead air ducts in slab (non-raised-floor) designs tends to be limited. When chilled air is delivered under a raised floor and preforming "spot cooled", simply rearranging perforated floor tiles is enough to change the cooling distribution. Also, the plenum under a raised floor offers room for cabling (usually power cables) that doesn’t require the kind of added labor and infrastructure that overhead cabling calls for—cable racks or baskets.

However, massive underfloor air delivery is often problematic and accounts for many of today’s data center cooling problems. Air turbulence can cause uneven air pressure and spotty air delivery. Raised floor heights of 18 inches, 24 inches and even 30 inches or more are needed, and few buildings have the slab-to-slab clearance for that.
On the other hand, the plenum under a raised floor can be subject to obstructions (particularly cabling) and other inefficiencies that hamper cooling. The general consensus is that a raised-floor design cannot meet the cooling needs of higher-density deployments (perhaps in the range of 8–10 kW per rack and up).

There are also code considerations with underfloor air delivery. A data center that uses the raised floor space for cooling may be required by Article 645 of the National Electrical Code to also have an emergency power off button next to exit doors. However, data center owners can avoid this requirement in a number of ways, including not using a raised floor at all.

It’s important that the panels must be square and tight to minimize air leakage, and every edge next to walls and air conditioners and around pipe penetrations must be sealed.
One important thing to remember is that while adjustable dampers on tiles can be very valuable for balancing air delivery among cabinets, adding a damper to any tile effectively reduces its “open percentage” and its airflow, even when the damper is fully open.
For example, a Tate 25% open perforated panel with no damper will pass 746 cfm of air at 0.1 inches of static pressure under the floor. Simply adding a damper and leaving it fully open reduces this to 515 cfm. That’s the equivalent of only 17.4% open. With a 56% open grate tile, the difference is even more dramatic - 2,096 cfm with no damper and only 1,128 cfm with a fully open damper (a reduction from 56% to 30.5% open).
An examination of manufacturers’ airflow characteristics and images, with and without dampers, can quickly reveal this effect.
(2) Ramp
Ramps also take up a lot of space. The Americans with Disabilities Act (ADA) requires at least a 1:12 slope, which means a ramp must have one foot of length for every inch of floor height. In new buildings, a depressed slab will keep the raised floor even with the surrounding corridors, but that takes a special structure.
(3) Building Floor Levelness & Load Capacity
Most building floor slabs are uneven, and they’re designed to flex as weight is added. Raised floors use adjustable pedestals that result in a very level floor surface without needing to level the slab. This makes it easier to align rows of cabinets, as well as to roll equipment into place.
However, the capacity of the floor may become a structural concern if the data center grows faster than originally planned or new, heavier equipment is deployed beyond what the company had intended at construction time. Furthermore, seismic activity poses a danger to raised floors beyond what slabs face.
(4) Evaluation of Raised Floor and Panels
Modern raised floors for data centers are usually made of cement-filled steel or cast aluminum. For easy access, we need “lay-in” panels that can be easily removed, rather than the screw-down type that are bolted to the pedestals at each corner. And because cabinets in today’s data centers are getting heavier, we need the strength and stability of a “bolted stringer” understructure, rather than panels that just self-lock to the pedestals at the corners.
Panels have historically been labeled and marketed for their “concentrated load” ratings. This is the maximum load that can be applied to the weakest one square inch of the tile without deforming it by more than a specified amount. But different manufacturers provide other ratings, including "uniform load" (the average weight per square foot the panel can support when weight is evenly distributed across its four square-foot surface), "yield point" (where the panel permanently deforms) and "ultimate load" (where the concentrated load actually causes the panel to collapse or break).
Either way, it is the concentrated load or design load, not the uniform load, we care about most, since cabinets usually sit on small leveling feet or casters, not solid full-size bases. Uniform load is meaningless in a data center.

So what strength do we really need? There is a tendency to use the highest load rating simply because cabinets are getting heavier, but is that really necessary?
Stronger floors usually weigh more which, depending on the building slab rating, may reduce the useful cabinet weight that a raised floor can support. This is a reason to compare the weights of similarly rated panels, and is also why some data center designers advocate cast aluminum floors despite their much higher cost.
Although some cabinets may weigh 2,500 pounds or more, others will probably weigh less. If you only have several heavy cabinets, extra pedestals under them may be fine, but if you have too many heavy cabinets, extra pedestals could be forgotten with resulting damage to the floor.
Another important rating is "rolling load,” because we need to get cabinets across the floor and into position. One suggestion is to install stronger panels in your delivery paths, so the panels with different strengths are interchangeable in the floor structure.
It is important to carefully read manufacturers' data sheets. Since not all floor manufacturers test and specify the same way, it is also good to know how tests were run to compare ratings and determine whether they were done by independent testing labs.
(5) Raised Floor's Surface Material
We should also be concerned about the anti-static characteristic of a floor material. There are two types of floors that are often confused: conductive and static dissipative. Technical definitions classify static dissipative as a particular type of conductive floor, but manufacturers of raised floor products for data centers and clean rooms will generally identify them separately. Conductive flooring is typically used in clean rooms, where people are handling microchips. This type of flooring has a lower resistance to ground than static dissipative products. Conductive flooring is not needed, nor recommended, for data centers.
In data centers, we need static dissipative floors that will conduct static charges of more than 100 volts away from our bodies and clothing and through the floor tile to the ground. This requires a surface material to have the necessary static dissipative qualities, and a grounded understructure that prevents the generation of static electricity. The understructure should also conduct electrical charges away so that they are not harmful to our equipment. Ratings should be based on the resistance from any point on the panel surface to the pedestal, which also needs to be properly grounded to work.
The surface material on a computer room floor should be a zero-maintenance product. It should never need to be waxed or buffed, as wax accumulates dirt and must be removed with liquids, and buffing creates dust. The material must also be hard enough for equipment to roll over and sit on without denting or deforming. This rules out rubber and vinyl materials. And, of course, carpet of any kind should never be used, as it both creates and traps particulates. The most commonly used surface covering in data centers is known as high-pressure laminate (HPL). It can be made with the necessary static dissipative qualities and also has the hardness and maintenance characteristics needed. It should also be made so the laminate edges are not easily damaged.
(6) Budget, Cleaning and Maintenance
The area under a raised floor is a dirt and debris trap, but cleaning can be problematic. Furthermore, other problems such as addressing (and even identifying) moisture and breaches in walls plague this approach. Also, since out of sight is out of mind, the temptation to leave unused cabling and other junk in the plenum may be irresistible, particularly in a time-pressed environment, thus exacerbating the problem.
For data centers operated more than 5 - 10 years, replacing individual floor panels with special size may be required due to wear out and daily operations. Minimum order quantity (MOQ) requirement specifies the lowest quantity of the raised floor panels that a supplier is willing to sell. Spare panels are usually recommended and prepared in the data center design stage or extra budget may be required to settle the tailor-made issue.
(7) Security
This concern is particularly acute in the co-location facilities that serve multiple customers. For security concern, some cabinets stored sensitive data for critical purposes are installed inside a cage unit (from ceiling to raised floor, from raised floor to concrete slab floor) which is separated from other cabinets in a data hall. It should be prepared for this kind of installation.
* The Performance Selection Chart and Air Flow information are provided by MUFLOOR ASIA COMPANY LIMITED (http://www.mufloor.com). For details, please contact the local distributor.
About the Blogger
Strategic Media Asia (SMA) is one of the approved CPD course providers of the Chartered Institution of Building Services Engineers (CIBSE) UK. The team exits to provide an interactive environment and opportunities for members of ICT industry and facilities' engineers to exchange professional views and experience.
SMA connects IT, Facilities and Design. For the Data Center Consideration Series, please visit
(1) Site Selection,
(2) Space Planning,
(3) Cooling,
(4) Redundancy,
(5) Fire Suppression,
(6) Meet Me Rooms, and
(7) UPS Selection